
Fabric & lining
See the weave in daylight and discuss the level of privacy you need. A fabric’s appearance changes with light behind it.
ROMAN SHADES
Fabric texture with a tailored, folded finish. Explore Roman shades for dining nooks, living rooms and windows where the fabric is part of the room’s character.
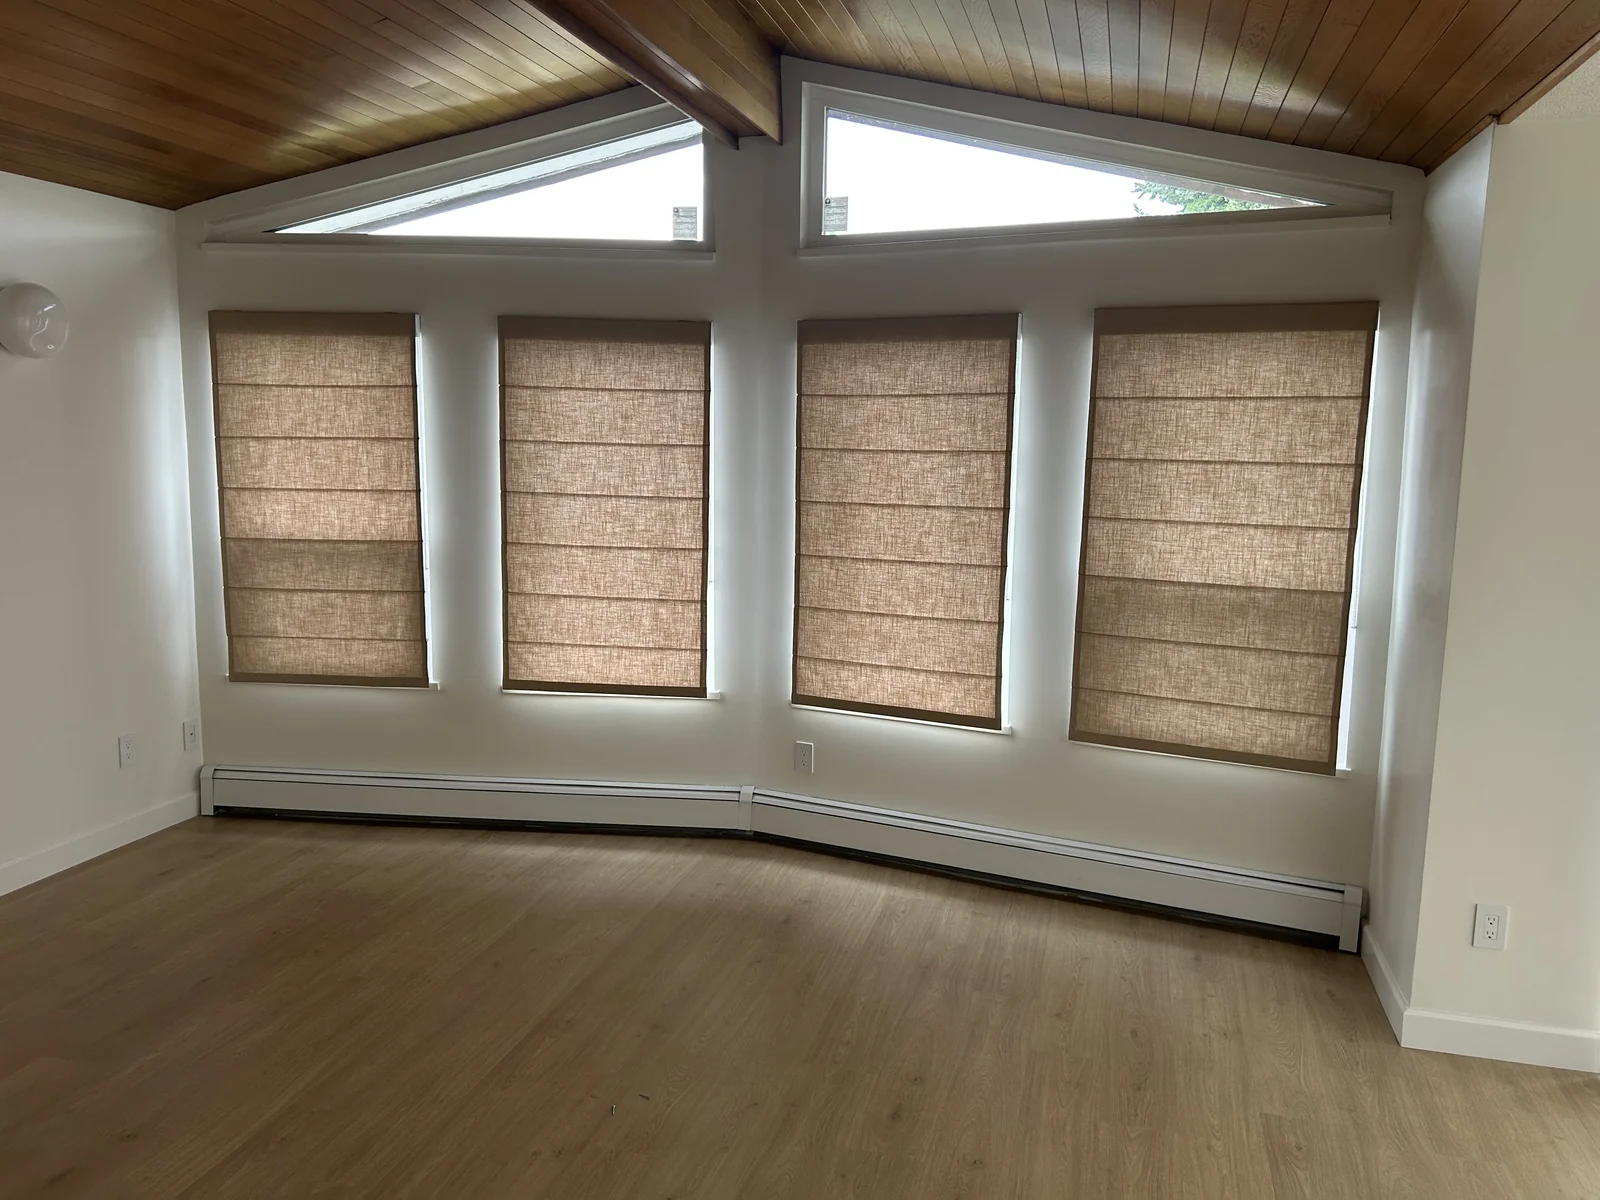
PHOTO STORY · FABRIC AND TIMBER
Four Roman shades repeat a soft fabric texture across the lower windows. Their horizontal folds complement the timber ceiling, while the triangular upper glazing remains open to daylight.
A repeated fabric can connect differently positioned windows. We plan each shade around the opening, desired privacy and the way the room receives light.
Explore Roman shades for your roomROMAN SHADES IN REAL SPACES
Compare one botanical shade lowered and raised, then explore warm texture around a bath, a decorative basin window and a dining nook. Each scene brings fabric, light and the room together.
PLAN THE DETAILS
See the weave in daylight and discuss the level of privacy you need. A fabric’s appearance changes with light behind it.
Plan the space occupied by the raised fabric, the mounting position and access to the window handle.
Compare suitable operation options for the selected Roman-shade system. Confirm motor compatibility and power if you would like automated operation.
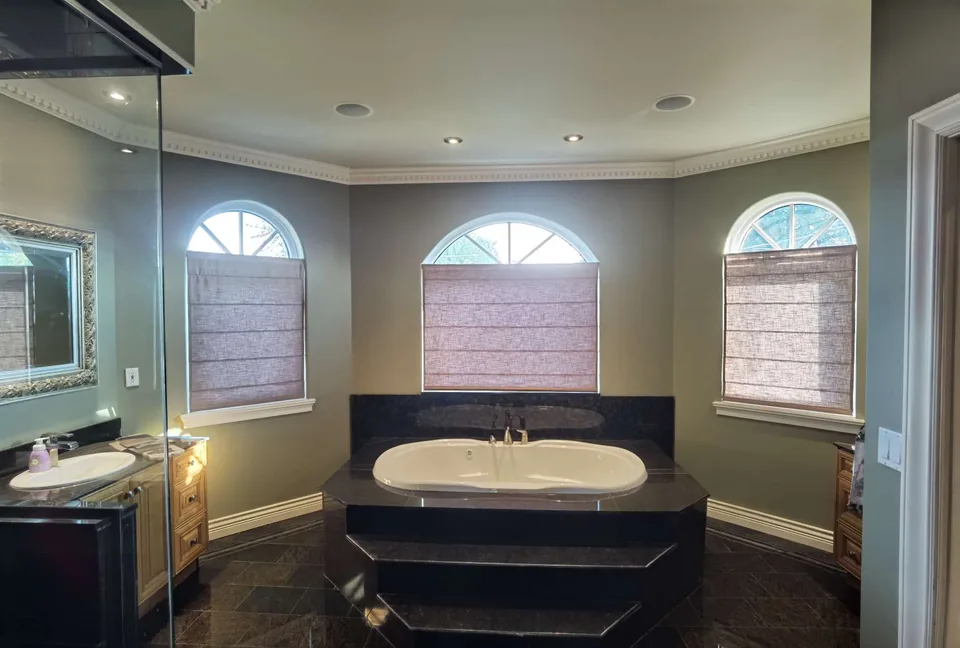
ROMAN SHADES / FABRIC BELOW THE ARCHES
Three rectangular Roman shades sit below the arched window tops. The upper curves remain visible, while repeated horizontal folds connect the fabric across the three openings.
Light passing through the weave makes the texture part of the room. This arrangement shows one way to combine fabric with an existing architectural feature.
For a bathroom, compare privacy, lining and suitability for moisture before choosing a fabric. The uncovered upper glass also needs to be considered when planning privacy.
Discuss your windowsLET’S FIND YOUR WINDOW SOLUTION
Bring your ideas, dimensions or photos. We’ll help you take the next step.